The two mistakes that cause most wrong O-ring orders are the same mistake in different clothes: measuring the wrong diameter, and measuring a used ring as if it were new. Both produce a number that looks plausible and is wrong by exactly one cross-section or a few percent — enough to get a part that does not fit, and not enough to be obvious.
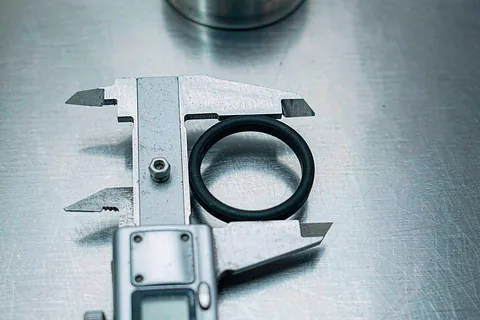
First, the three dimensions
An O-ring is defined by three numbers:
- Inside diameter (ID) — the diameter of the hole through the ring. This is the number the standard uses.
- Cross-section (CS) — the diameter of the rubber itself, measured across the section.
- Outside diameter (OD) — ID + 2 × CS. It is a derived value, not an independent one.
For AS568-214: ID 0.984 in, CS 0.139 in, OD 1.262 in. All three describe the same ring, and only two of them are independent.
Mistake 1 — measuring the OD and calling it the ID
A caliper across the outside of a ring reads the OD. If that number is written down as the ID, the part ordered is one cross-section too large: for the 214 case, 1.262 in instead of 0.984 in.
The tell-tale is a "measured ID" that matches an OD in the size table. Before ordering, check whether the number appears in the OD column of the chart. If it does, subtract twice the cross-section and try again.
Mistake 2 — measuring a used ring
A used ring is flattened where it was compressed, stretched where it went over a diameter, and often swollen. Its cross-section reads low and its ID reads high. Measuring it as if it were new gives a size that does not exist in the table, or worse, one that exists and is wrong.
For a used ring, the reliable approach is:
- Measure the groove instead — groove diameter and width — and size the ring from the gland, not from the part.
- If the groove is not accessible, measure the ring at several points and use the largest cross-section reading (the least compressed part of the section) with the smallest ID reading.
- Accept that the answer is an estimate and label it as such. For a critical joint, replace the whole assembly to a drawing rather than reverse-engineering a swollen part.
Measuring the cross-section correctly
The cross-section is the number most often measured badly. Three rules:
- Use a caliper with flat anvils, not knife edges. Knife edges indent the rubber and read low.
- Do not squeeze. Contact only, no pressure. A caliper closed firmly on rubber reads 0.005–0.010 in low on a 0.139 in section.
- Measure away from the moulding line and the parting flash. The flash line is thicker and the mould parting plane is thinner.
Take three readings 120° apart and use the median, not the average, so a single bad reading does not move the result.
When a caliper is the wrong tool
For small rings, thin sections, and anything where 0.002 in matters, a caliper is the wrong instrument:
- Taper gauges (a conical mandrel with graduations) measure the ID of a small ring by letting it settle at its natural diameter. They are the standard shop tool for rings below about 0.5 in ID.
- Optical comparators or a profile projector measure the section without contact and without compression, and are the right tool for thin sections.
- A pi tape or a circumference measurement works for large rings where a caliper cannot span the diameter: measure the circumference, divide by π.
For very large rings — above about 20 in — the ring's own weight distorts it, and the measurement has to be taken with the ring supported flat.
Finding the size from a measurement
Once you have ID and CS, look them up rather than calculating a dash number:
- Convert both to inches (or both to millimetres) — do not mix.
- Find the cross-section series in the table (0.070, 0.103, 0.139, 0.210, 0.275 in).
- Within that series, find the ID that matches within the tolerance band.
- If the measurement falls between two sizes, the ring is either worn or the measurement is off — measure again before ordering.
The AS568 table has 369 sizes, and the ID steps within a series are small: 0.070 in in the 000 series, 0.0625 in in the 100 and 200 series, and larger in the higher series. Being 0.02 in off on the ID is enough to put you on the wrong dash number.
The tolerance question
Every size has an ID tolerance and a cross-section tolerance. For AS568-214 the ID tolerance is ±0.007 in and the cross-section tolerance is finer. This means:
- A ring measuring 0.978 in ID is still a -214, not a different size.
- A ring measuring 0.970 in ID is out of tolerance, and if it is new, it is a non-conforming part.
When you report a measurement to a supplier, report the number and the instrument. "ID 0.984 in, caliper, flat anvils" is a measurement. "About an inch" is a conversation.
measure the ID, then measure the CS, then check that ID + 2 × CS equals the OD you can also measure. If the three numbers do not close, one of them is wrong — and it is usually the one taken on a used ring.
What to send with an enquiry
For a non-standard or unidentified ring, five items get a correct quote:
- ID and CS, with units and the instrument used.
- A photograph of the ring against a ruler, taken square-on.
- The groove dimensions, if the ring is being replaced rather than specified.
- The media and temperature range.
- Quantity and any documentation requirement.
Without items 1 and 3, the supplier will size the ring from the photo, and the photo is the least accurate of the five.
Frequently asked questions
Do you measure an O-ring by ID or OD?
By ID. AS568 and ISO 3601 both define the size by inside diameter and cross-section. The OD is derived: ID + 2 × CS.
How do I measure an O-ring without a caliper?
A taper gauge for small rings, a pi tape or circumference measurement for large ones, and a ruler against a photograph only as a last resort and never for an order.
Why does my measured cross-section not match the table?
Because the ring is compressed, swollen, or the caliper is squeezing it. Measure with flat anvils, contact only, away from the parting line, and take the median of three readings.
Can I identify a ring by its OD alone?
Not reliably. Two different sizes can have similar ODs — for example an 0.984 in ID with 0.139 in CS and a 0.874 in ID with 0.194 in CS. Measure both ID and CS.
How accurate does the measurement need to be?
Within half the tolerance band of the size you are ordering. For a -214 that is about ±0.003 in on the ID, which is at the limit of what a caliper on rubber can do — measure three times and use the median.